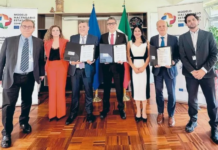

One week ago, Enrique Norten, director of TEN Arquitectos, presented his latest project: the new Contemporary Art Museum for the city of San Miguel de Allende, Guanajuato. The museum will be located within the city’s Municipal Palace, making it an intervention project on a colonial-era building that promises to become the best contemporary art museum in Latin America.
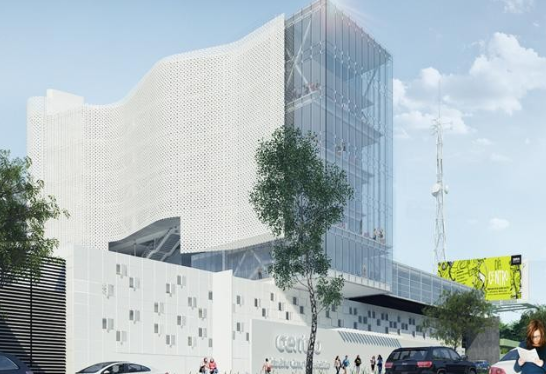
Another project by TEN Arquitectos, which is nearing completion of its first construction phase, is the new campus of CENTRO University in Mexico City. The design stands out for its “floating” structure, which will house a four-level media library and serve as a bridge connecting two of the university’s buildings. The project is expected to be completed by the end of this year.
New Contemporary Art Museum
The project will be developed in the unused areas of the Municipal Palace in order to provide countless artists from various disciplines with a space to exhibit their work.

The architectural program will include galleries and public spaces where experimental and visual art can be displayed, an amphitheater, an exhibition forum, a pergola, open-air and rooftop exhibition areas, and a sculpture garden.
“This new project will not alter the original purpose of the building, as it will merge colonial architecture with contemporary design without affecting the historical characteristics of the structure,” Norten explained during the museum’s presentation.
CENTRO University
The new campus is being developed on a 5,152-square-meter site located at 455 Avenida Constituyentes, América neighborhood, Mexico City, in response to the growing number of students. It will have approximately 23,000 square meters of construction and is being built by Grupo GA&A.
The new CENTRO campus will include a central garden, a media library and materials library, laboratories, classrooms and workshops, collaborative workspaces, film, television, radio, and digital media studios, a cafeteria, snack bar, art gallery, and an auditorium with seating capacity for 400 people.
The complex consists of four buildings:
- Office Building
- Workshops and Classrooms Building
- Study Rooms and Media Library Building
- Auditorium
Office Building
The Office Building will house the main entrance, student services, faculty offices, the General Administration, and the Presidency. The building will have three floors facing Avenida Constituyentes.
An additional section of the building will be used as a film studio of approximately 400 square meters.
The rooftop will feature a 450-square-meter green roof, complemented by 1,200 square meters of green space at ground level.
Workshops and Classrooms Building
The Workshops and Classrooms Building will have six floors and will be located along the rear boundary of the property.
Study Rooms and Media Library Building
The four-story Study Rooms and Media Library Building will serve as a bridge connecting the Office Building and the Workshops and Classrooms Building while “floating” above the Auditorium.
Auditorium
The arrangement of the four buildings creates a central garden on the ground floor with a 40-meter open span, along with exterior stairways that form a shared space for gathering, exhibitions, and community activities.
Source: archdaily